Build the full project budget before deciding whether the tenant improvement allowance is sufficient. The allowance is the landlord’s contribution. Your project budget should separately identify construction, design and engineering, permits, project management, legal costs, furniture, technology, moving, and contingency. Confirm which items the lease allows you to pay from the allowance, how reimbursement works, and who funds costs above it. Use current, project-specific proposals rather than applying a fixed percentage to the allowance.
Mechanical, electrical, and plumbing (MEP) work may be quoted as one combined total or as separate components. Use one reconciled MEP total. Do not add that total to the component prices again. Confirm whether quotes include labor, materials, general conditions, contractor fees, and contingency, and identify design and other soft costs separately.
When a Tenant transforms raw or warm shell space into a fully functioning office, hard costs typically consume the largest share of the Tenant Improvement (TI) budget. Below, we detail the four major categories—Construction & Finishes, HVAC, Electrical & Lighting, and Plumbing & Fire Protection—so you know exactly where your dollars go.

1. Construction & Finishes (“Make It Look Like an Office”)
This covers everything that defines your workspace:
Partitions & Walls Framing and drywall to create private offices, conference rooms, or open areas. Premium options—like specialty glass or acoustical assemblies—add cost per linear foot.
Doors, Windows & Specialty Glazing Standard doors vs. floor-to-ceiling glass panels come with a noticeable price gap. Don’t forget hardware, locks, and framing systems.
Ceilings & Flooring Choose between suspended acoustical grids or painted exposed “industrial” ceilings. Flooring runs the gamut from carpet tile to polished concrete or vinyl—each with its own price point.
Painting & Final Finishes Multi-shade paint schemes, trim packages, and decorative millwork. Individually low cost, but they add up over large areas.
Quick Take: Open-plan layouts don’t always save money—features like floating ceiling clouds or custom floor patterns can erode any savings.
2. HVAC (Heating, Ventilation & Air Conditioning)

In Massachusetts, a dependable HVAC system is non-negotiable:
Ductwork & Distribution New ducts, diffusers, thermostats and zone controls.
Rooftop Units & Air Handlers Raw shells need full installs; warm shells often require only tie-ins or extensions.
Zoning & Controls Variable-air-volume (VAV) systems and digital thermostats boost comfort—and upfront costs.
Quick Take: Proper zoning prevents “thermostat wars,” keeping everyone comfortable and efficient.
3. Electrical & Lighting
Power and light breathe life into the space:
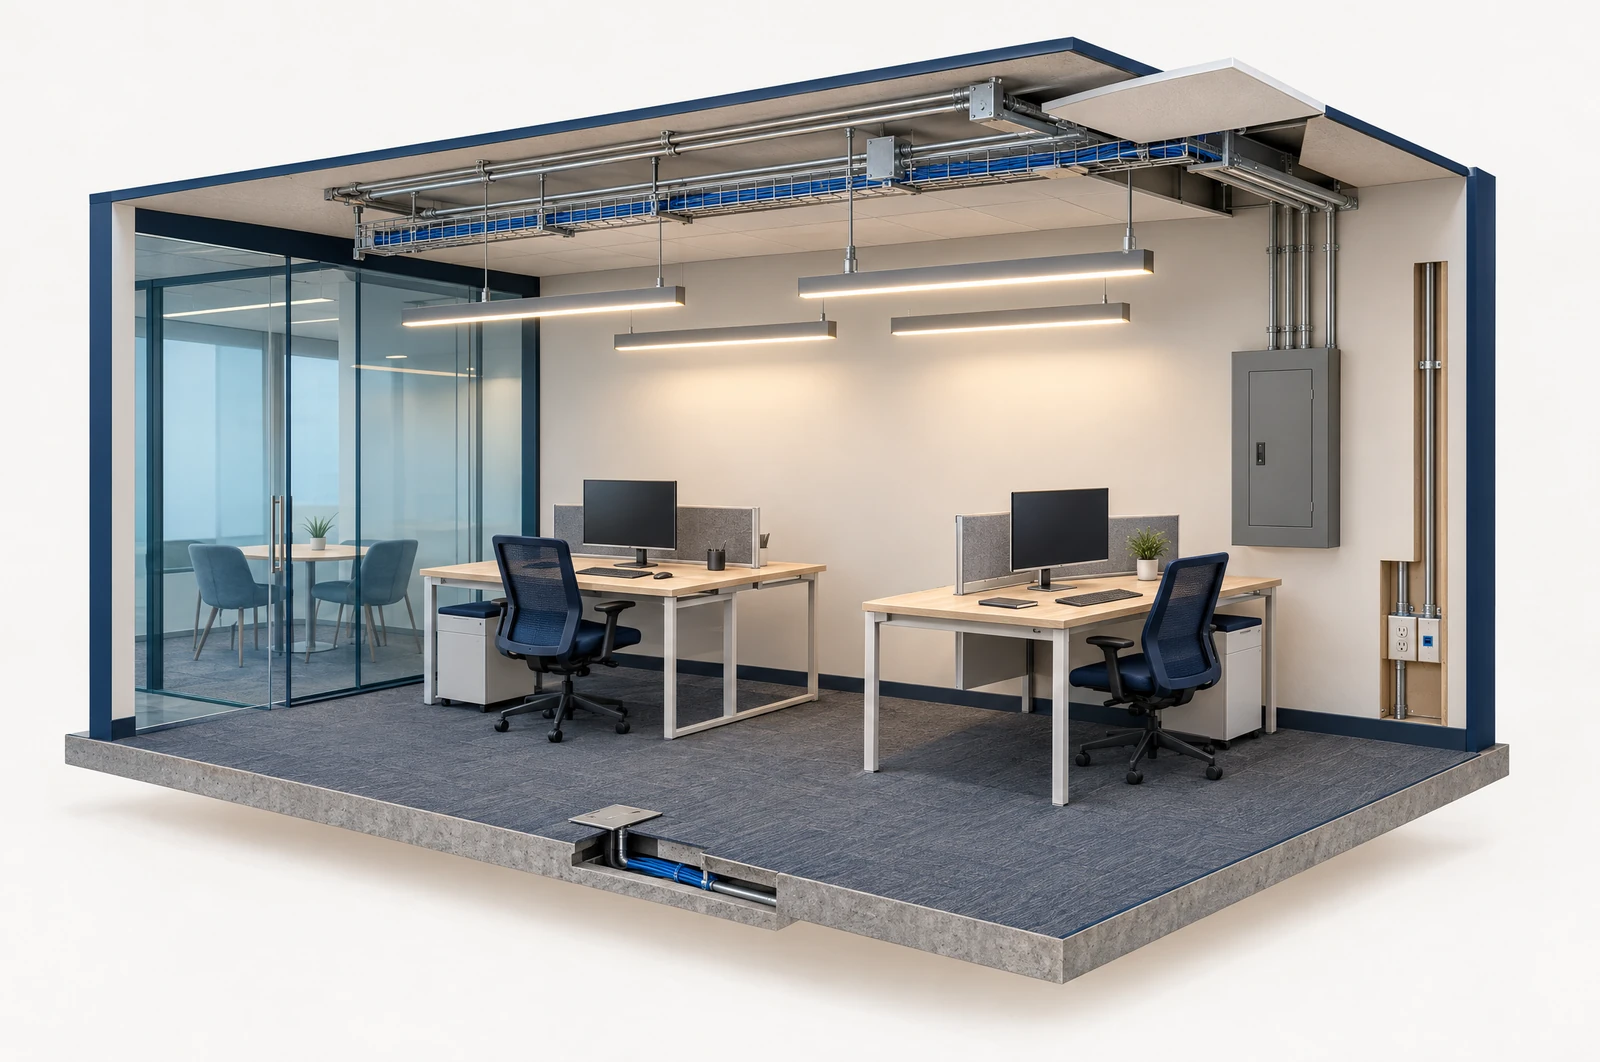
Lighting Fixtures From LED troffers to pendant or recessed cans—and even high-end architectural fixtures. Obtain a current proposal for the specified fixtures, installation, and controls.
Power Distribution Wiring, outlets, data ports, plus any trenching or conduit work through slabs.
Backup Power & Specialty Circuits UPS systems or dedicated feeds for server rooms, labs, or other critical operations.
Quick Take: Good lighting uplifts mood and reduces eye fatigue, no one wants flickering fluorescents.
4. Plumbing & Fire Protection
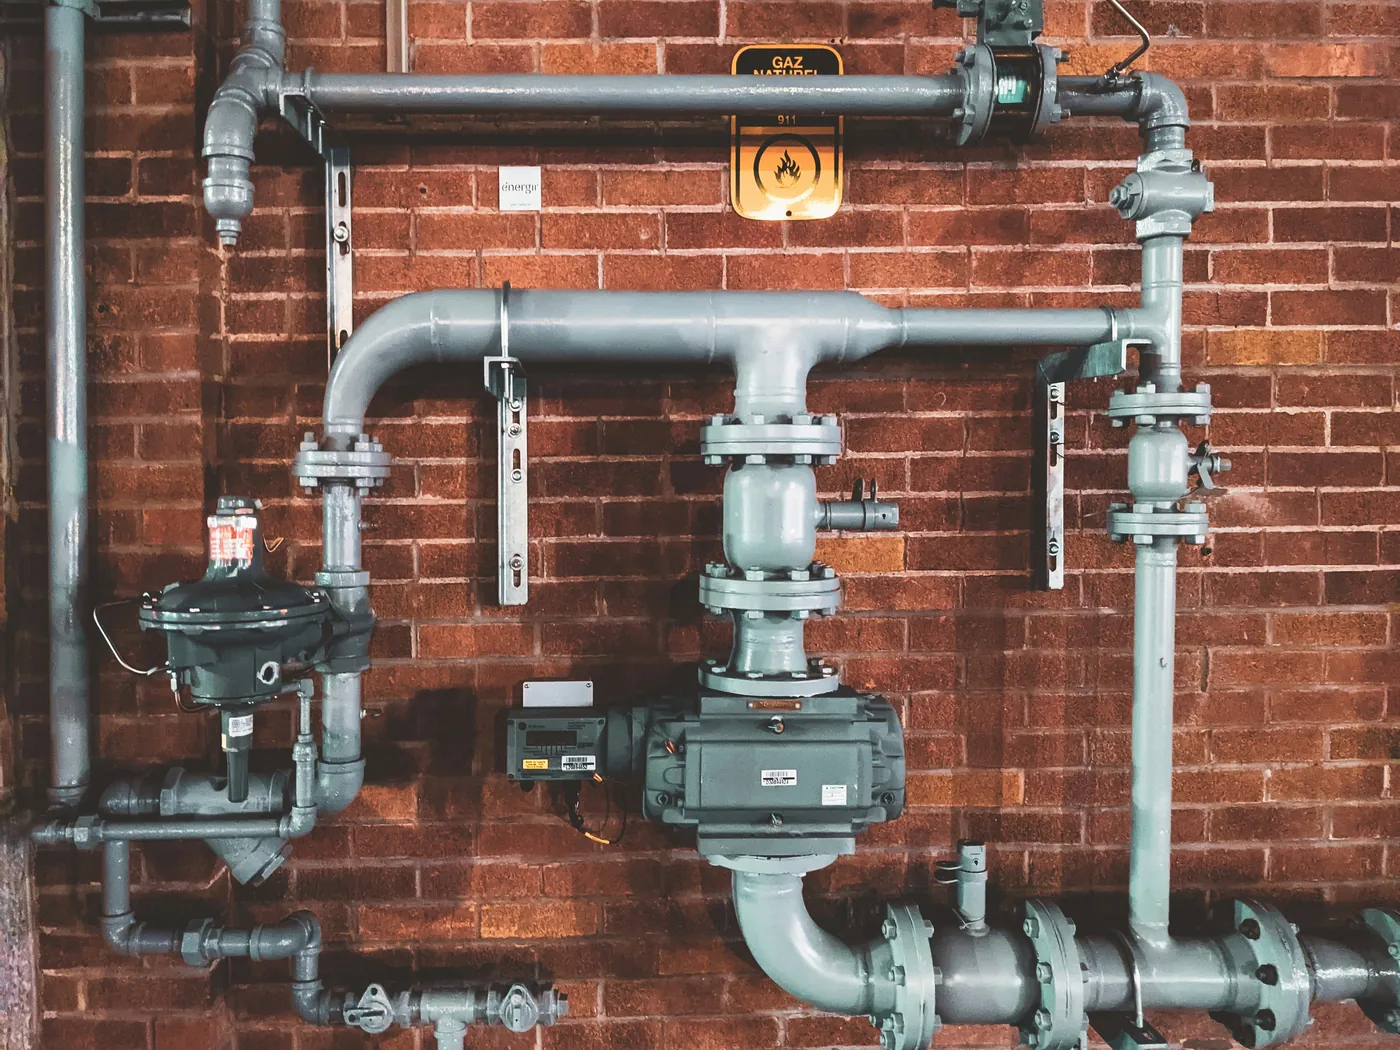
Essential for comfort and code compliance:
Pantry/Kitchenette Rough-In Sink, dishwasher hookups, water filtration, and piping from existing building stub-outs.
Restroom Additions or Modifications Fixtures, partitions, venting—everything needed for private or shared restrooms.
Sprinkler Adjustments Relocate or add heads to maintain coverage after new walls go in.
Quick Take: In Greater Boston, permitting and inspections are rigorous. Cutting corners on plumbing or fire protection can invite unwanted delays.
Conclusion & Next Steps
Hard costs are the foundation of any successful office fit-out. By understanding how each category breaks down, the better informed you, the tenant, are on where the construction budget is being spent. It helps Tenants balance aesthetics, comfort, and operational efficiency. Each building offers different finishes and styles, so it is important that your broker provides you with a list of building standard finishes to eliminate any surprises.
At WRA, transparency and setting the right expectations from the start is paramount for every client. The level of detail and time we can give each client during this process has helped our clients tremendously to ensure a smooth transition. With 30+ years of combined industry experience, we have helped countless clients save money, time, and headaches along the way! If you’re looking for a firm who advocates for your business every step of the way, we’d love to speak with you.